
Open House Sun, Sep 27th 11:00 AM - 1:00 PM


Address
S91w31504 Grace Trail, Mukwonago, WI
Price
$ 1
Property Attributes
- MLS#1979270
- TypeSingle Family
- Listing Status Active
- MunicipalityMukwonago
- CountyWAUKESHA
- CityMukwonago
- NeighborhoodClydesdale Farms
- Zip53149
- StyleTudor/Provincial
- Year Built2000
- Taxes$ 6560
- Price$ 1
- Bedrooms4
- Full Bathrooms2
- Half Bathrooms1
- Sqr Footage3791
- Lot Size1.52 Acres
Data Source:
WIREX_METRO
Property Description
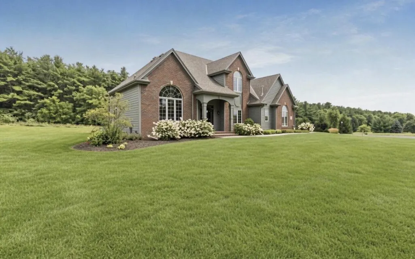
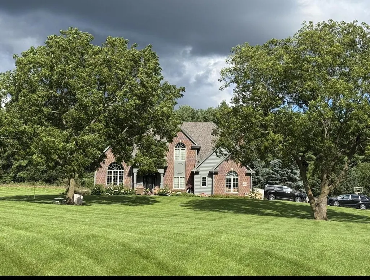
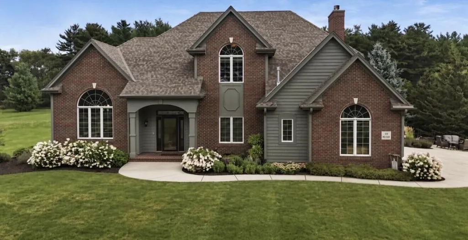
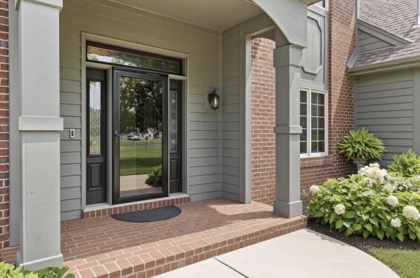
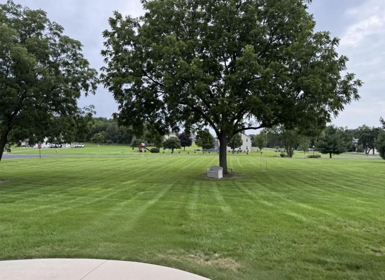
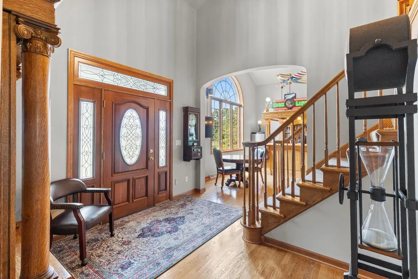
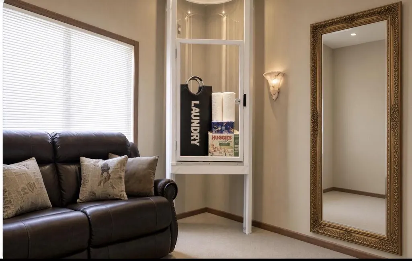
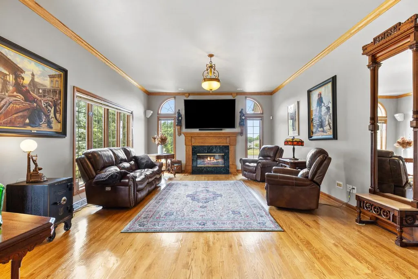
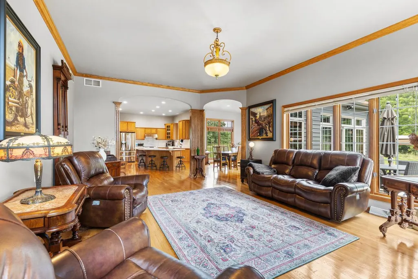
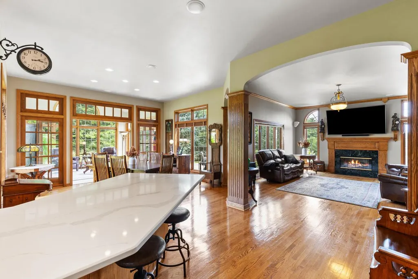
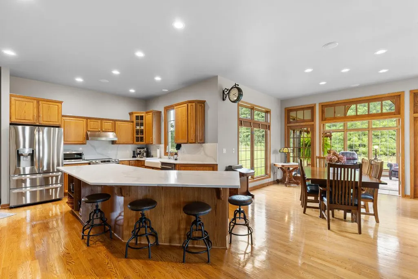
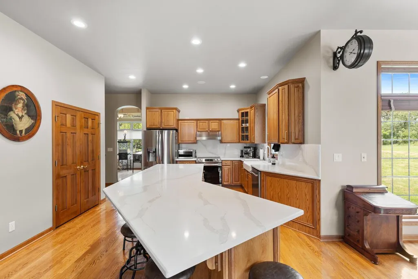
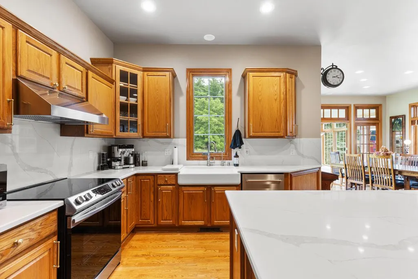
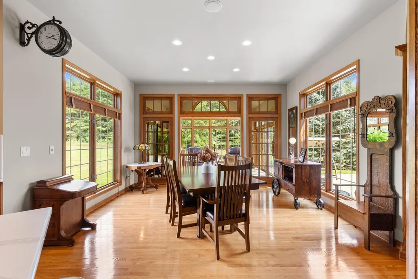
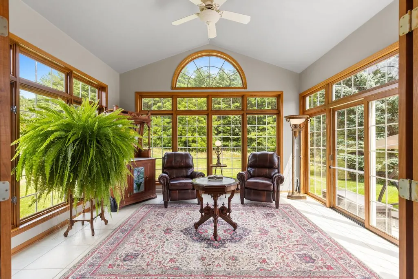
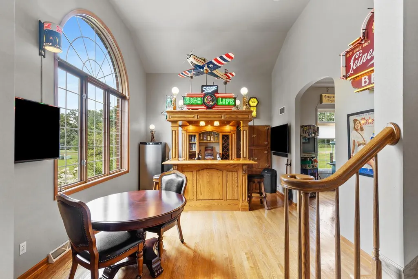
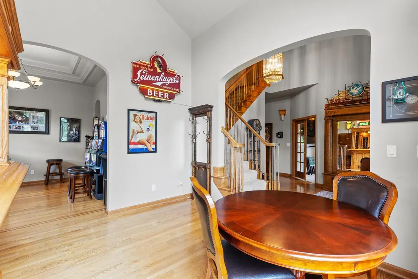
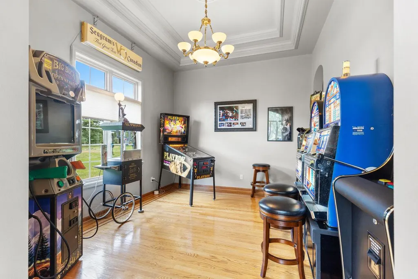
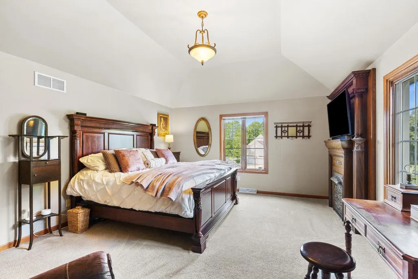
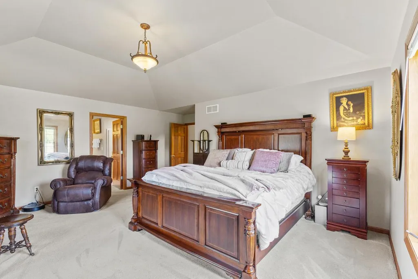
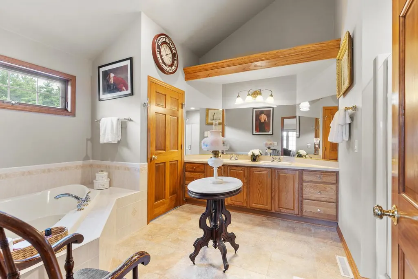
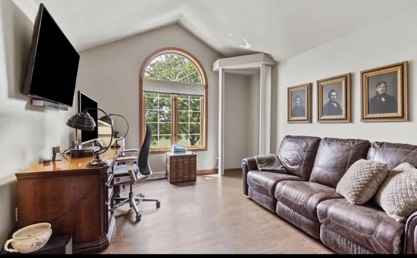
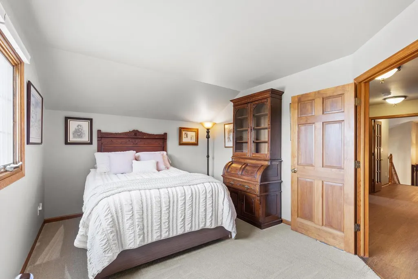
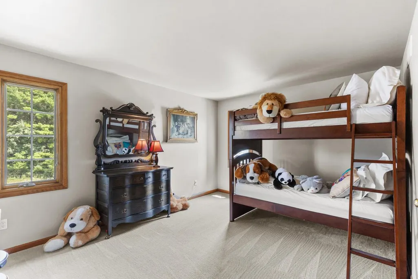
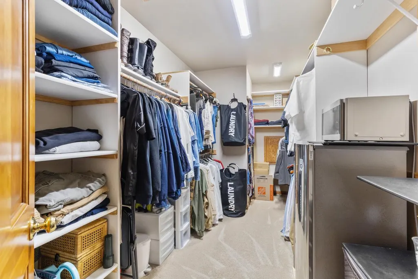
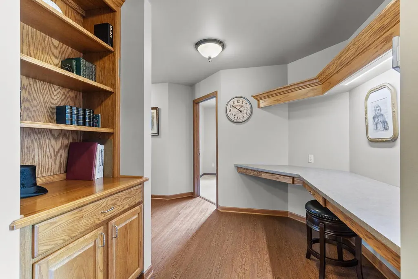
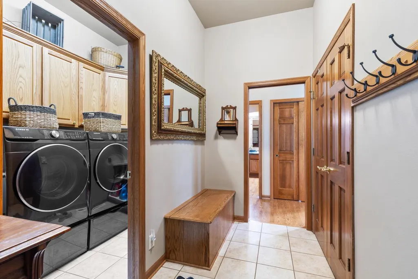
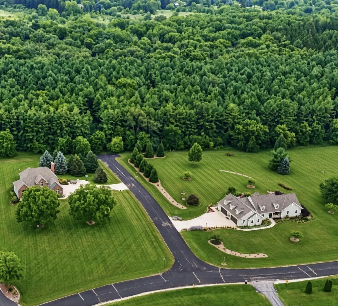
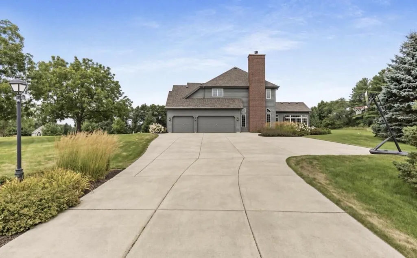
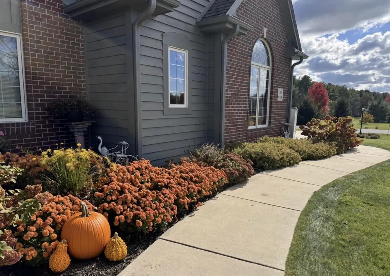
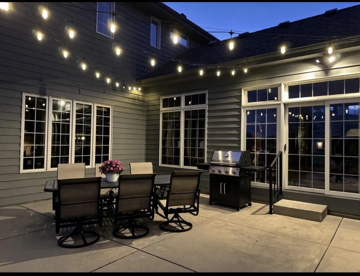
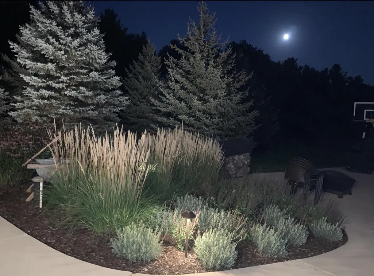
ONLINE AUCTION THRU 10/1 With 40 acres of towering pines as a backdrop, this sophisticated residence is making a rare market appearance. One of only two homes on Grace Trail, this multi-gabled design, & classic brick exterior is on 1.5 pristine acres. Its location offers a level of tranquility most can only imagine. HWFs & 10' ceilings on main floor with unique living spaces around every corner. The prominent gathering spaces coalesce seamlessly for a truly unique floorplan. The elevator lifts you, & that which you choose not to carry, up to a hallway study & 4 bedrooms, all w/walk-in closets! French doors set apart the main hallway from the charming master bedroom & en suite. More info in photo captions & home updates list in documents. See Sell It Now Store bid wrangler site for inf
| Middle School | High School |
|---|---|
| Park View Middle School | Mukwonago High School |
| Price History | |
|---|---|
| 9/10/2026 | Listed $1 |
General Features
| Sewer | Private Septic System,Mound System,Well |
|---|---|
| Appliances | Dishwasher,Disposal,Dryer,Oven,Range,Refrigerator,Washer |
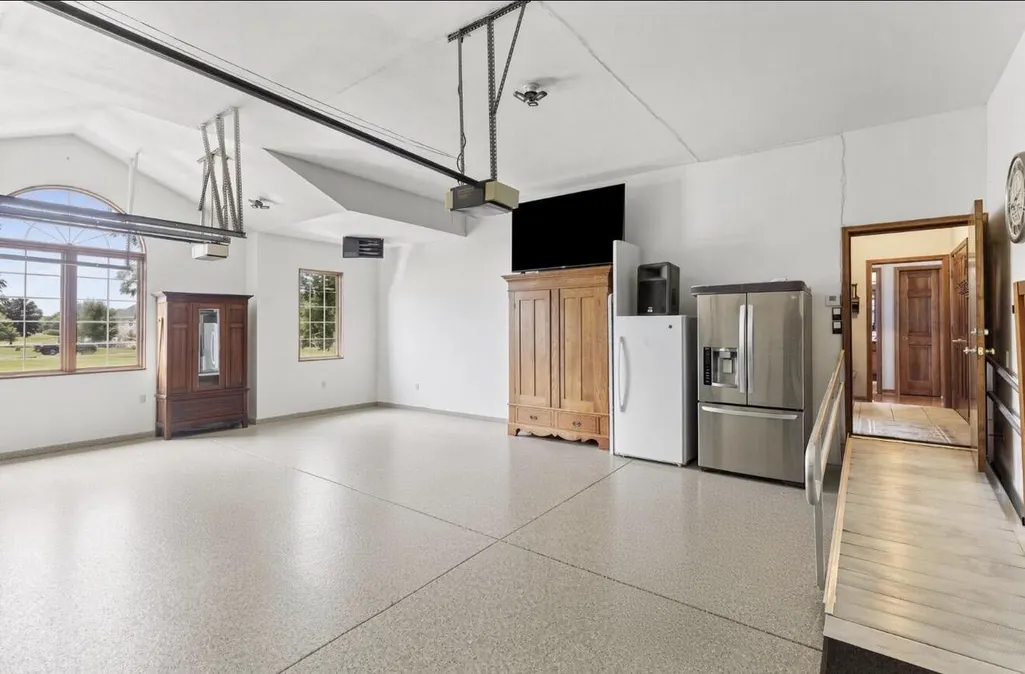
| Garage | Opener Included,Heated,Attached,3 Car |
| Zoning | Res |
| HOA Fee | 210.0 |
| Garage Spaces | 3.0 |
| Architectural Style | Other,Tudor/Provincial |
| Construction Materials | Brick,Brick/Stone,Wood |
| Exclusions | Sellers personal property |
| Bathrooms | 2.5 |
| Year Built | 2000 |
| Tax Year | 2025 |
| Assoc Fee Paid Per | Unknown |
| County | WAUKESHA |
| New Construction | No |
| Property Type | Single-Family |
| Subdivision Name | Clydesdale Farms |
| Listing Status | Active |
| Full Baths | 2 |
| Directions | County Highway NN to Gena Dr,to Grace Trail |
| High School | Mukwonago |
| City | MUKWONAGO |
| School District | Mukwonago |
| Tax Annual Amount | 6560.0 |
| Middle/Junior High School | Park View |
| Virtual Tour | https://my.matterport.com/show/?m=caZrbUTGPrr |
| Standard Status | Active |
| Year Built Source | Assessor/Public Record |
| Virtual Tour | https://my.matterport.com/show/?m=caZrbUTGPrr |
| MunicipalityType | Town |
| PostalCity | Mukwonago |
Interior Features
| Interior Amenities | Cable/Satellite Available,Central Vacuum,High Speed Internet,Pantry,Cathedral/vaulted ceiling,Walk-in closet(s),Wood Floors |
|---|---|
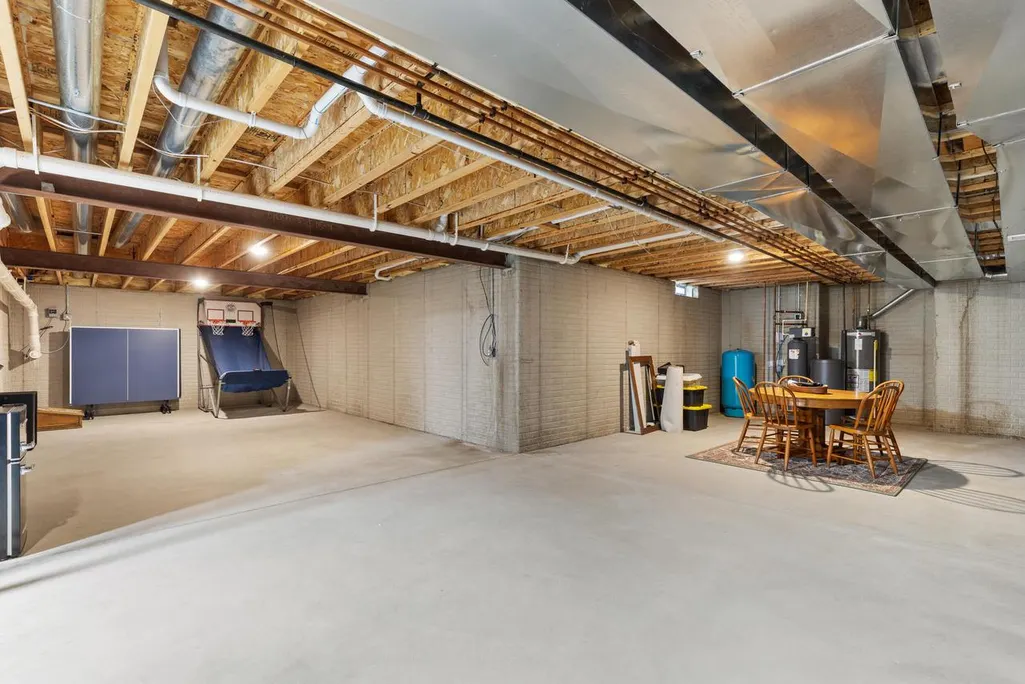
| Basement | Full,Poured Concrete |
| Dining in Kitchen? | Kitchen Island |
| Dining Room Width | 12 |
| Family Room Length | 22 |
| Family Room Width | 16 |
| Living Room Length | 15 |
| Living Room Width | 12 |
| Dining Room Length | 14 |
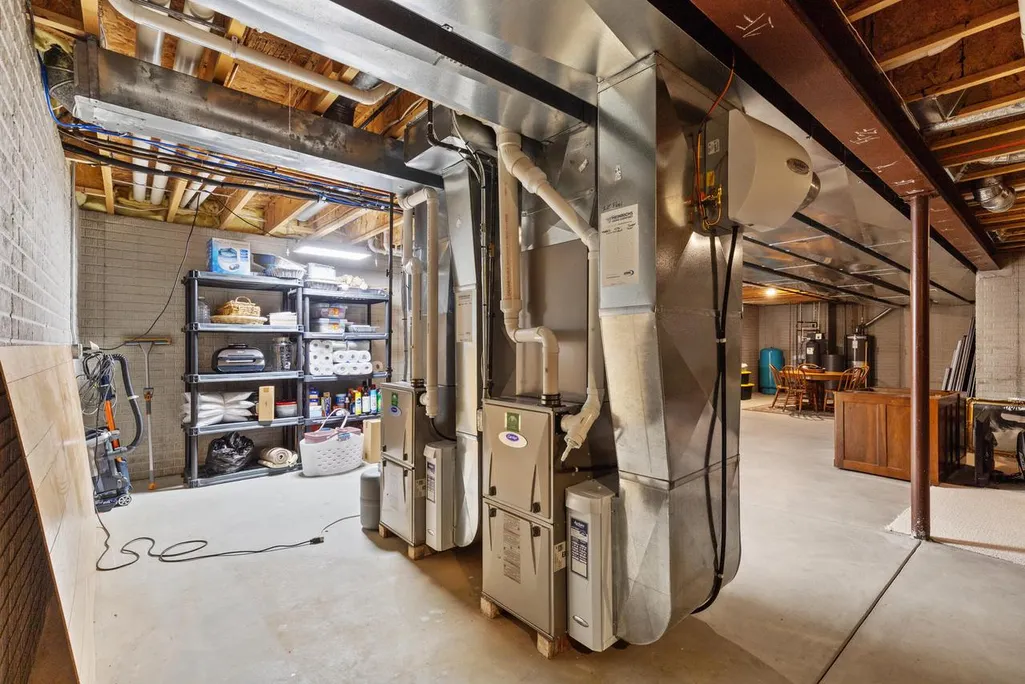
| Heating/Cooling | Central Air,Forced Air,Multiple Units,Other,Zoned Heating |
| Half Baths | 1 |
| Total Bedrooms | 4 |
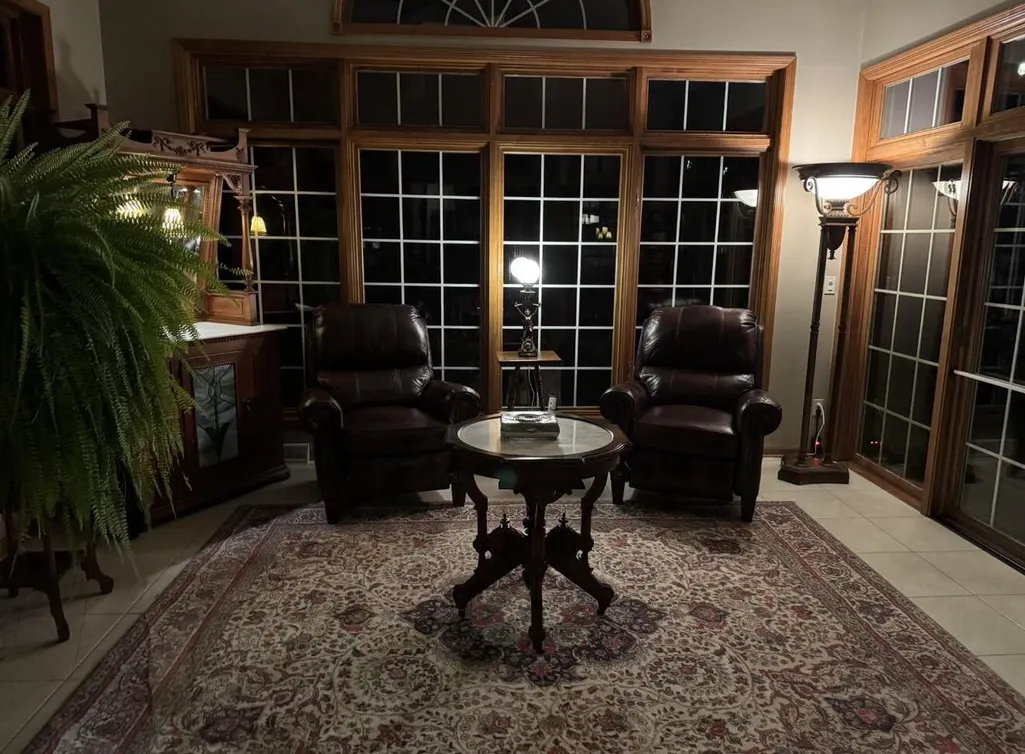
| OtherRm1Name | Sun/Four Season Room |
| RoomBedroomFourth1Length | 13 |
| RoomBedroomFourth1Level | Upper |
| RoomBedroomFourth1Width | 12 |
| RoomBedroomMaster1Length | 18 |
| RoomBedroomMaster1Level | Upper |
| RoomBedroomMaster1Width | 14 |
| RoomBedroomSecond1Length | 15 |
| RoomBedroomSecond1Level | Upper |
| RoomBedroomSecond1Width | 12 |
| RoomBedroomThird1Length | 13 |
| RoomBedroomThird1Level | Upper |
| RoomBedroomThird1Width | 12 |
| RoomDiningRoom1Level | Main |
| RoomFamilyRm1Level | Main |
| RoomKitchen1Length | 23 |
| RoomKitchen1Level | Main |
| RoomKitchen1Width | 14 |
| Living Room Level | Main |
| RoomOtherRm1Length | 15 |
| RoomOtherRm1Level | Main |
| RoomOtherRm1Width | 12 |
Exterior Features
| Lot Features | Wooded |
|---|---|
| Inclusions | Oven/Range Refrigerator,Disposal,Dishwasher,Washer,Dryer |
| Waterfront | No |
| Building Type | 2 Story |
| Heat Fuel | Natural Gas |
| Acreage | Over 1 acre to 2 acres |
| Building Area Total | 3791.00 |
| Lot Size Acres | 1.52 |
| FarmYN | No |
Amenities
- Foreclosure
- Views
- Short Sale
- New Construction
- Adult 55+
- Lease To Own
- No HOA Fees
- Furnished
- Primary On Main
- Air Conditioning
- Seller Finance
- Green
- Fixer Upper
- Horse
- Golf
- Fireplace
- Deck
- Garage
- Basement
- Pool
Property vs Single Family Average in 53149
Taxes
Year Built
Visits
 Metro MLS - Milwaukee Data provided by Metro MLS. All information deemed reliable but not guaranteed. All properties are subject to prior sale, change or withdrawal. Neither listing broker(s) or information provider(s) shall be responsible for any typographical errors, misinformation, misprints and shall be held totally harmless. IDX information is provided exclusively for consumers personal, non-commercial use and that it may not be used for any purpose other than to identify prospective properties consumers may be interested in purchasing. The data relating to real estate for sale on this website comes in part from the Internet Data Exchange program of the Multiple Listing Service. Information is supplied by seller and other third parties and has not been verified. Real estate listings held by brokerage firms other than REMAX Lakeside may be marked with the Internet Data Exchange logo and detailed information about those properties will include the name of the listing broker(s) when required by the MLS. Copyright ©2026 - Multiple Listing Service, Inc. - All rights reserved.
Last Updated: September 22, 2026 7:02 AM UTC
Metro MLS - Milwaukee Data provided by Metro MLS. All information deemed reliable but not guaranteed. All properties are subject to prior sale, change or withdrawal. Neither listing broker(s) or information provider(s) shall be responsible for any typographical errors, misinformation, misprints and shall be held totally harmless. IDX information is provided exclusively for consumers personal, non-commercial use and that it may not be used for any purpose other than to identify prospective properties consumers may be interested in purchasing. The data relating to real estate for sale on this website comes in part from the Internet Data Exchange program of the Multiple Listing Service. Information is supplied by seller and other third parties and has not been verified. Real estate listings held by brokerage firms other than REMAX Lakeside may be marked with the Internet Data Exchange logo and detailed information about those properties will include the name of the listing broker(s) when required by the MLS. Copyright ©2026 - Multiple Listing Service, Inc. - All rights reserved.
Last Updated: September 22, 2026 7:02 AM UTC
 REALTORS® Wisconsin Real Estate Exchange (WIREX). All information deemed reliable but not guaranteed. Information is supplied by seller and other third parties and has not been verified. All properties are subject to prior sale, change or withdrawal. Neither listing broker(s), nor REMAX Lakeside, nor WIREX MLS shall be responsible for any typographical errors, misinformation, misprints and shall be held totally harmless. Listing(s) information is provided for consumer's personal, non-commercial use and may not be used for any purpose other than to identify prospective properties consumers may be interested in purchasing. The data relating to real estate for sale on this website comes in part from the Internet Data Exchange program of the Multiple Listing Service. Real estate listings held by brokerage firms other than REMAX Lakeside may be marked with the Internet Data Exchange logo and detailed information about those properties will include the name of the listing broker(s) when required by the MLS. Copyright ©2026 Wisconsin Real Estate Exchange (WIREX) MLS, Inc. All rights reserved. Last Updated: September 22, 2026 6:42 AM UTC
